
Address
480 N Evergreen Street, Plymouth, MI
Price
$ 1,400,000
Property Attributes
- ID#20261039963
- TypeSingle Family
- Listing Status Active
- CountyWAYNE
- CityPlymouth
- AreaPlymouth
- NeighborhoodSUNSET ADD SUB
- Zip48170
- StyleColonial,Farmhouse
- Year Built2026
- Taxes$ 7232
- Price$ 1,400,000
- Bedrooms4
- Full Bathrooms3
- Half Bathrooms1
- Sqr Footage2800
- Lot Size0.16 Acres
Data Source:
RealComp
Property Description
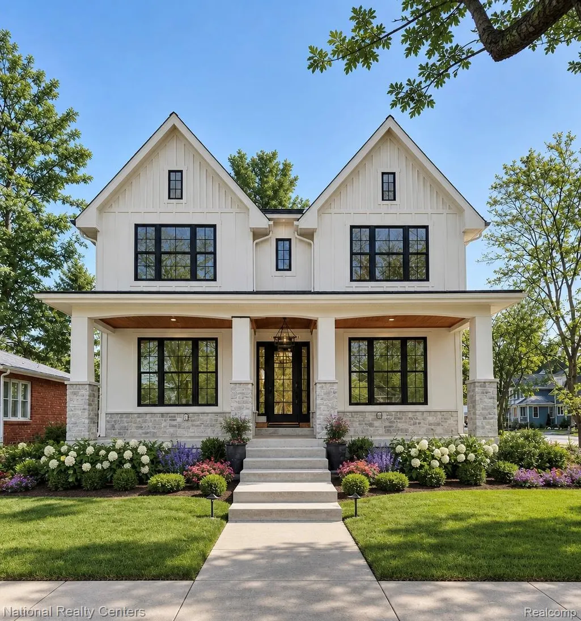
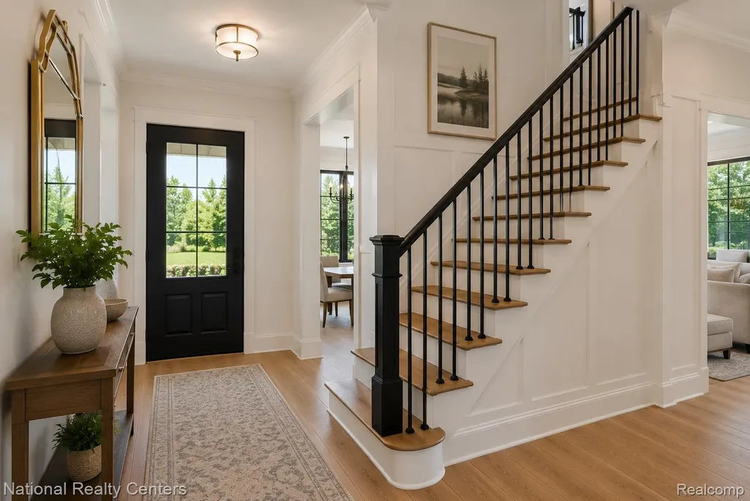
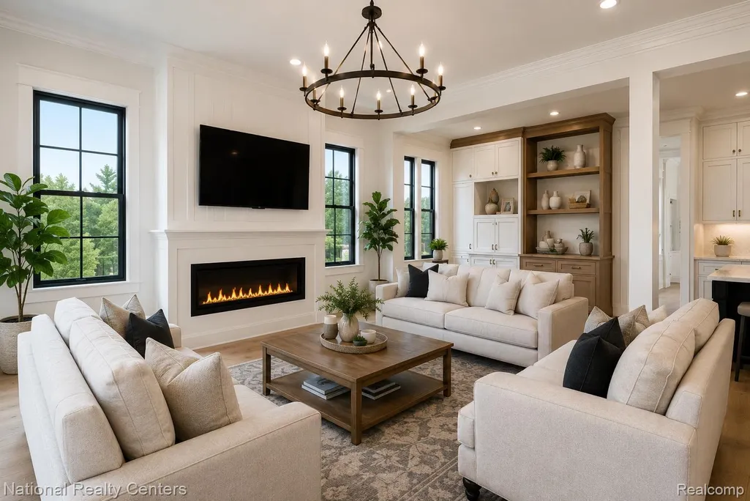
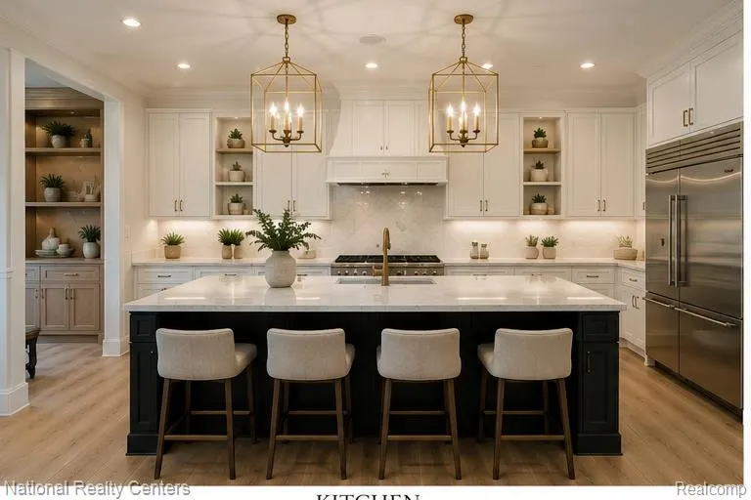
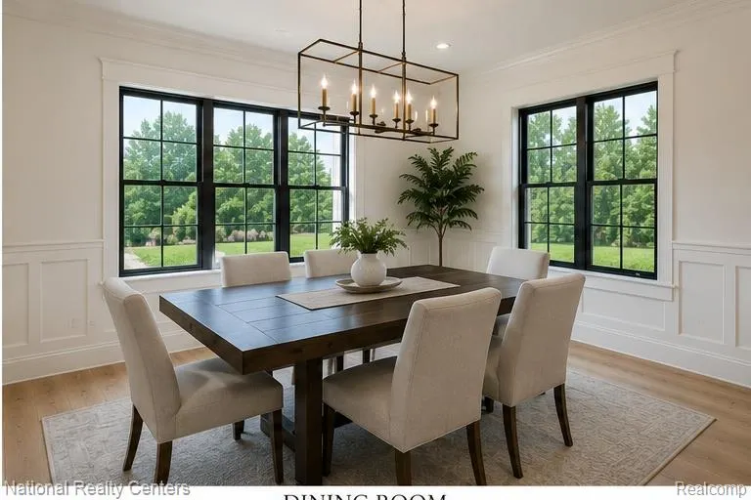
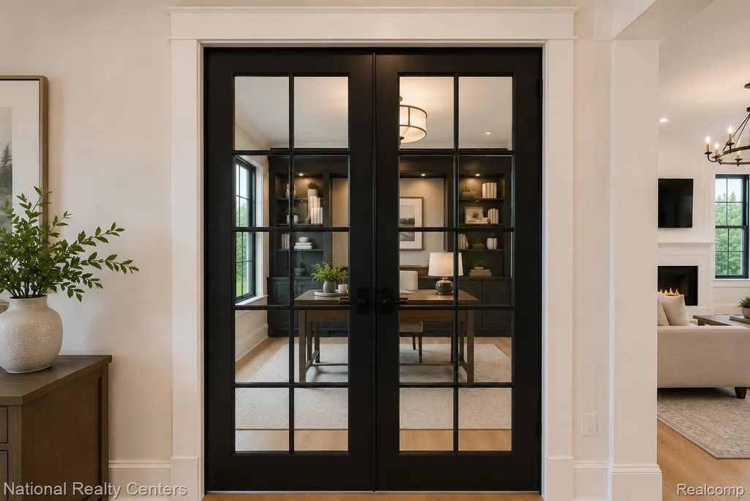
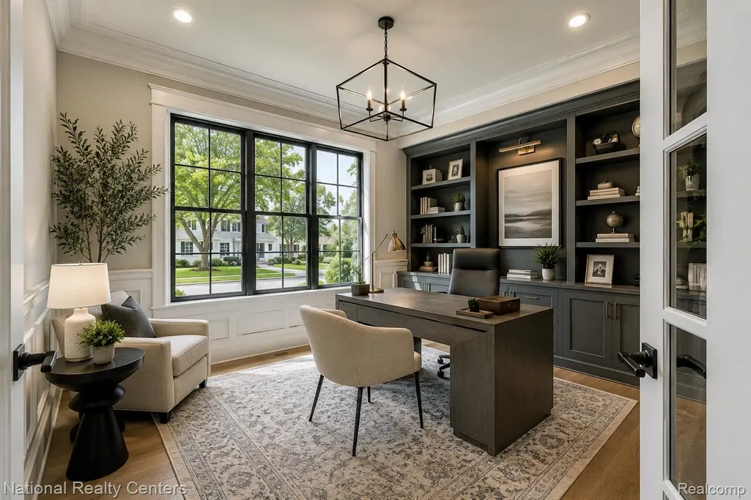
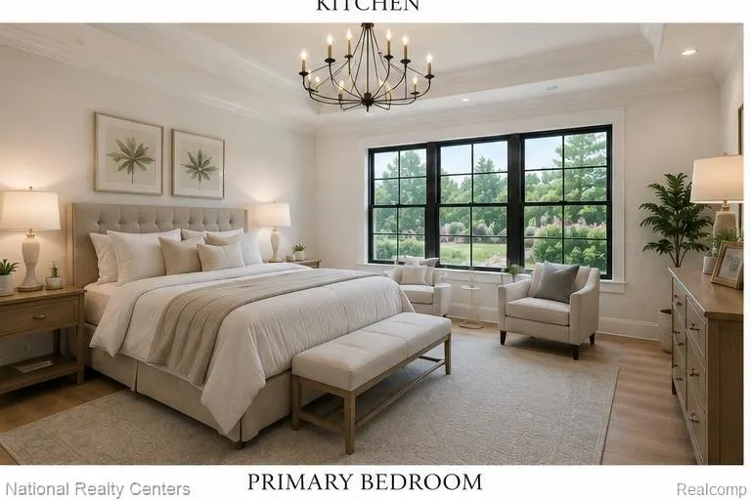
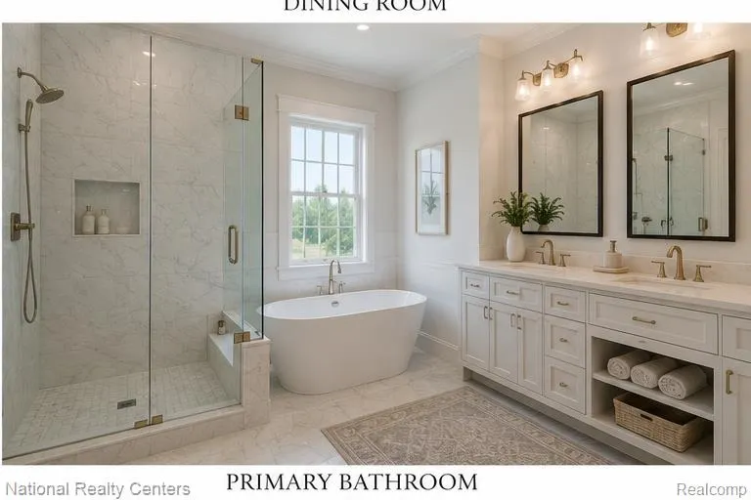
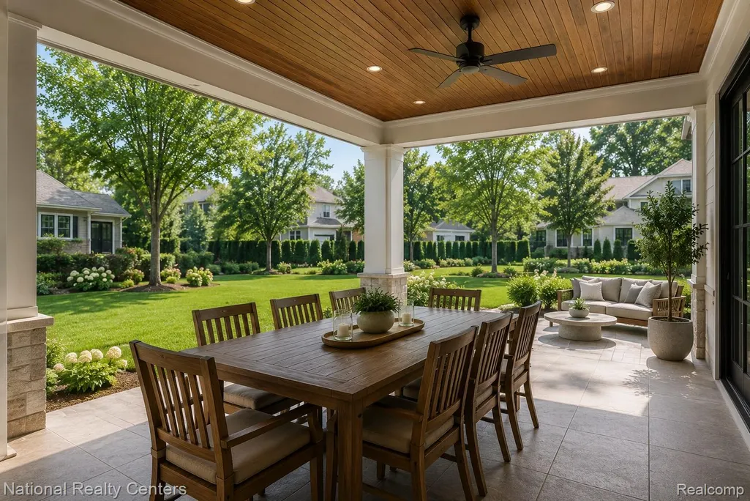
TO BE BUILT- Welcome to 480 N Evergreen, a stunning new construction home by Evergreen Developments, offering luxury living in the heart of Downtown Plymouth. Thoughtfully designed with approximantly 2,800 square feet, this exceptional residence features 4 bedrooms, 3 full baths, 1 powder room, and a detached garage, all within walking distance to Plymouth’s vibrant restaurants, shops, parks, and year-round events. The open-concept main level is designed for both everyday living and effortless entertaining. A spacious great room with a linear gas fireplace flows seamlessly into the chef’s kitchen, complete with an oversized center island, premium finishes, abundant cabinetry, and an optional prep kitchen. The adjacent dining area overlooks the backyard and covered lanai, creating the perfect indoor-outdoor lifestyle. A private den and a versatile flex room, ideal for a home office, guest suite, or optional fifth bedroom, add flexibility to the floor plan. Upstairs, the luxurious primary suite serves as a private retreat featuring a spa-inspired bath with a large tiled shower, dual vanities, and separate walk-in closets. Three additional bedrooms, two full baths, and a convenient second-floor laundry room complete the upper level. Additional highlights include a wine bar, mudroom with built-in bench and cubbies, covered front porch, covered rear lanai, premium craftsmanship throughout, and the quality construction that has made Evergreen Developments one of Downtown Plymouth’s premier luxury builders. Buyers may still have the opportunity to personalize select interior and exterior finishes. Rarely does a new construction opportunity combine luxury design, thoughtful functionality, and an unbeatable Downtown Plymouth location. Please contact list agent for specs and plans. We are happy to meet to discuss plans, specs and process to build your dream home.
| Price History | |
|---|---|
| 6/1/2026 | Listed $1,400,000 |
General Features
| Sewer | PublicSewer |
|---|---|
| Heating | ForcedAir, NaturalGas |
| Cooling | CentralAir |
| Possession | Negotiable |
| Roof | Asphalt |
| Appliances | Other |
| Garage Spaces | 2.0 |
| Patio/Porch Features | Covered, Patio, Porch |
| Architectural Style | Colonial, Farmhouse |
| Pool Features | None |
| Construction Materials | Other |
| Pets Allowed | CatsOk, DogsOk |
| Year Built | 2026 |
| Levels | Two |
| Property Subtype | SingleFamilyResidence |
| County | Wayne |
| New Construction | Yes |
| Property Type | Residential |
| HOA | No |
| Attached Garage | No |
| Subdivision Name | SUNSET ADD SUB |
| Garage Y/N | Yes |
| Total Rooms | 13 |
| Full Baths | 3 |
| Status | Active |
| Directions | N off Penniman onto N Evergreen, on the East side of the street, N of Blanche. |
| City | PlymouthCity_Wayne |
| Disclosures | TaxesNotHomesteadExempt |
| Entry Location | GroundLevelwSteps |
| Senior Community Y/N | No |
| High School District | PlymouthCanton |
| MLS Area | Area05013Plymouth |
| Lot Size Units | Acres |
| Carport Y/N | No |
| Land Lease Y/N | No |
| Tax Annual Amount | 7232.42 |
| Home Warranty Y/N | Yes |
| Property Condition | NewConstruction, PermitReady |
| Lease Renewal Y/N | No |
| Additional Parcels Y/N | No |
| Lease Considered Y/N | No |
| Rent Control Y/N | No |
| Standard Status | Active |
| Occupancy Type | Vacant |
| Tax Assessed Value | 175981 |
| Expected Active Date | 2026-06-01 |
| MobileHomeRemainsYN | No |
| PostalCity | Plymouth_Wayne |
| Legal Description | 27C121 LOT 121 AND W 1/2 ADJ VAC ALLEY SUNSET ADDITION SUB TIS R8E L42 P3 WCR |
Interior Features
| Interior Amenities | WetBar |
|---|---|
| Basement | Full, Unfinished |
| Fireplace Features | FamilyRoom, Gas |
| Basement (Y/N) | Yes |
| Air Conditioning Y/N | Yes |
| Heating Y/N | Yes |
| Window Features | EgressWindows |
| Fireplace Y/N | Yes |
| Above Grade Finished Area | 2800.0 |
| Half Baths | 1 |
| Laundry Features | LaundryRoom |
| Total Bedrooms | 4 |
| LivingAreaSource | Plans |
| Above Grade Finished Area Unit Type | SquareFeet |
| Total Baths | 4 |
Exterior Features
| Exterior Amenities | Lighting |
|---|---|
| Parking Features | TwoCarGarage, Detached, Driveway, ElectricityinGarage, GarageFacesFront, GarageDoorOpener |
| Water Source | Public |
| Foundation Details | Basement, Poured, SealedFoundation, SumpPump |
| Spa | No |
| Lot Dimensions | 50X140 |
| Lot Size Acres | 0.16 |
| Waterfront Y/N | No |
| Road Frontage Type | Paved |
| Crops Included Y/N | No |
| Horse Y/N | No |
| Irrigation Water Rights Y/N | No |
Amenities
- Foreclosure
- Views
- Short Sale
- New Construction
- Adult 55+
- Lease To Own
- No HOA Fees
- Furnished
- Primary On Main
- Air Conditioning
- Seller Finance
- Green
- Fixer Upper
- Horse
- Golf
- Fireplace
- Deck
- Garage
- Basement
- Pool
 IDX provided courtesy of Realcomp II Ltd., via REMAX Team 2000 and The Originating MLS(found above), © 2026 Realcomp II Ltd. Shareholders. Shareholders. The information being provided is for consumers personal, non-commercial use and may not be used for any purpose other than to identify prospective properties consumers may be interested in purchasing.
Data is updated as of September 21, 2026 3:32 AM UTC Information deemed reliable but not guaranteed.
The data relating to real estate on this web site comes in part from the Internet Data Exchange (IDX) Program of Realcomp Ltd
Property vs Single Family Average in 48170
Price
Taxes
Year Built
Visits
