












Address
991 E Euclid Street, Detroit, MI
Price
$ 355,000
Property Attributes
- ID#20261048964
- TypeSingle Family
- Listing Status Active
- CountyWAYNE
- CityDetroit
- AreaDet Livernois I756 Gd River
- NeighborhoodMACKLEMS SUB OF LT 16
- Zip48211
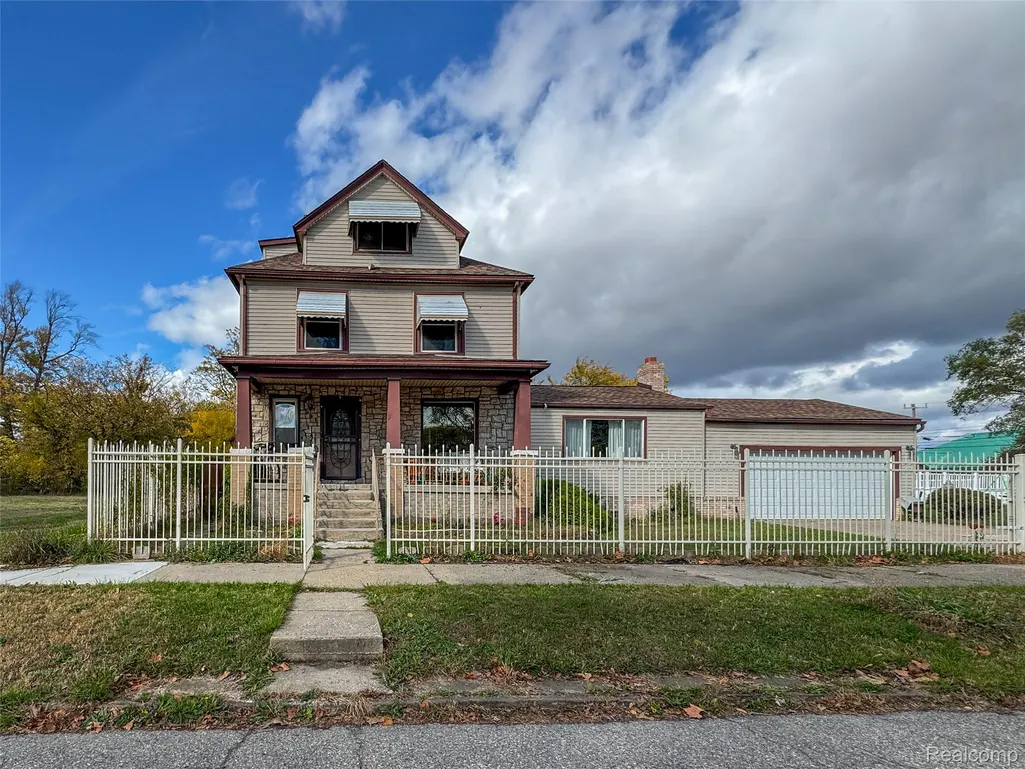
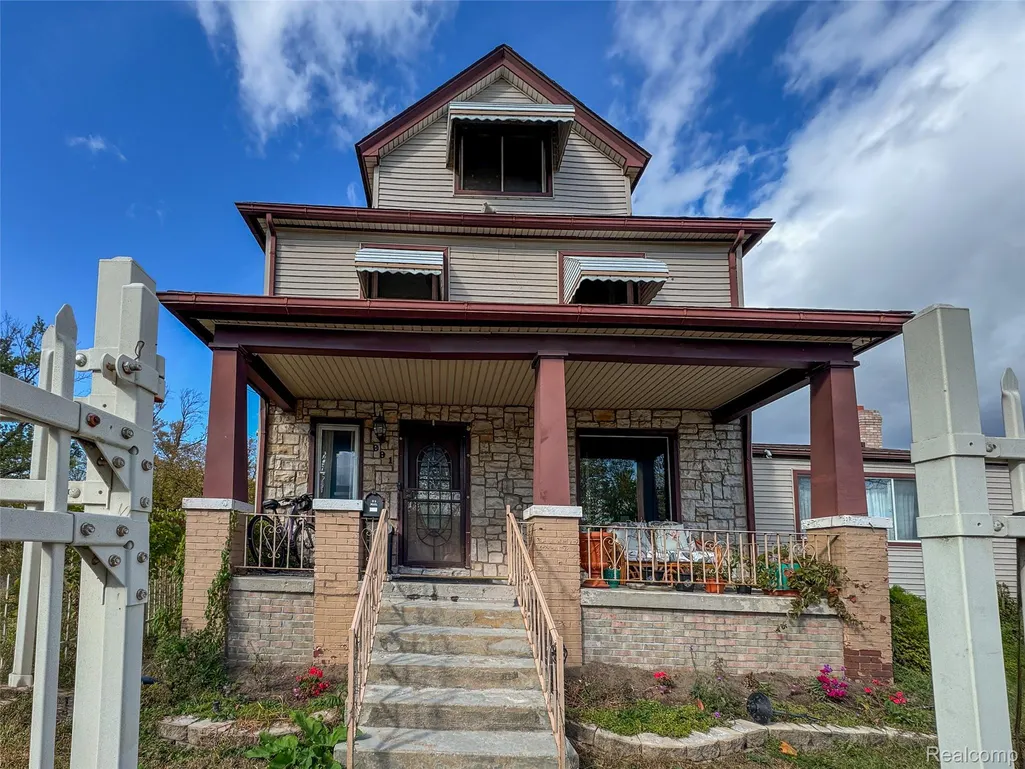
- StyleColonial,Craftsman,Early American
- Year Built1910
- Taxes$ 6120
- Price$ 355,000
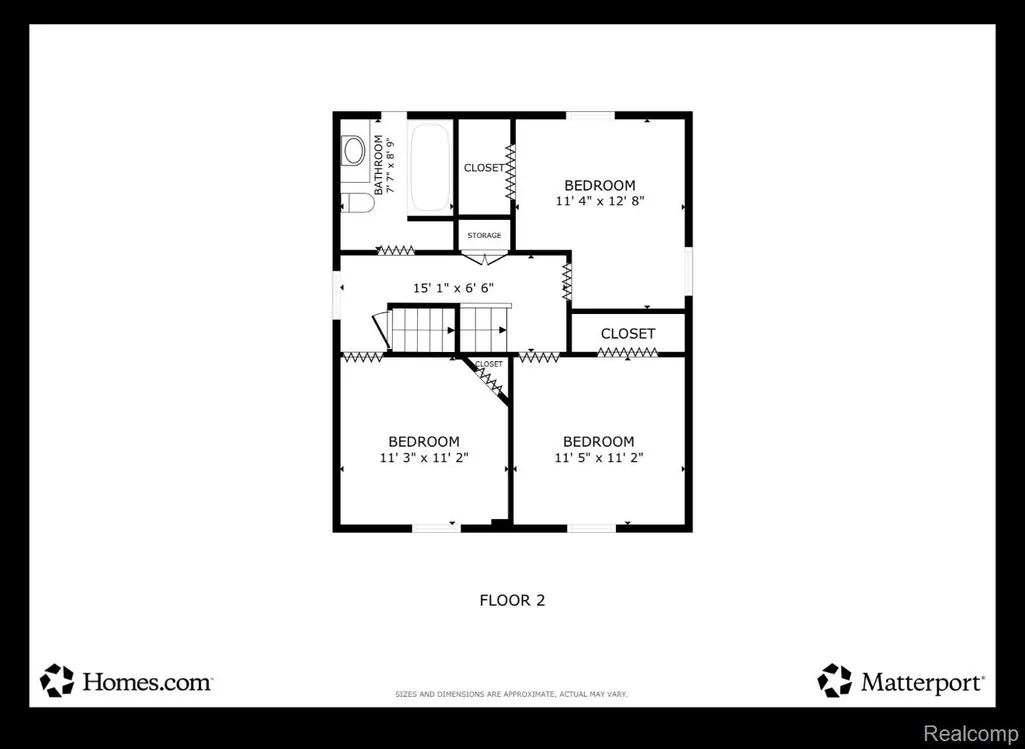
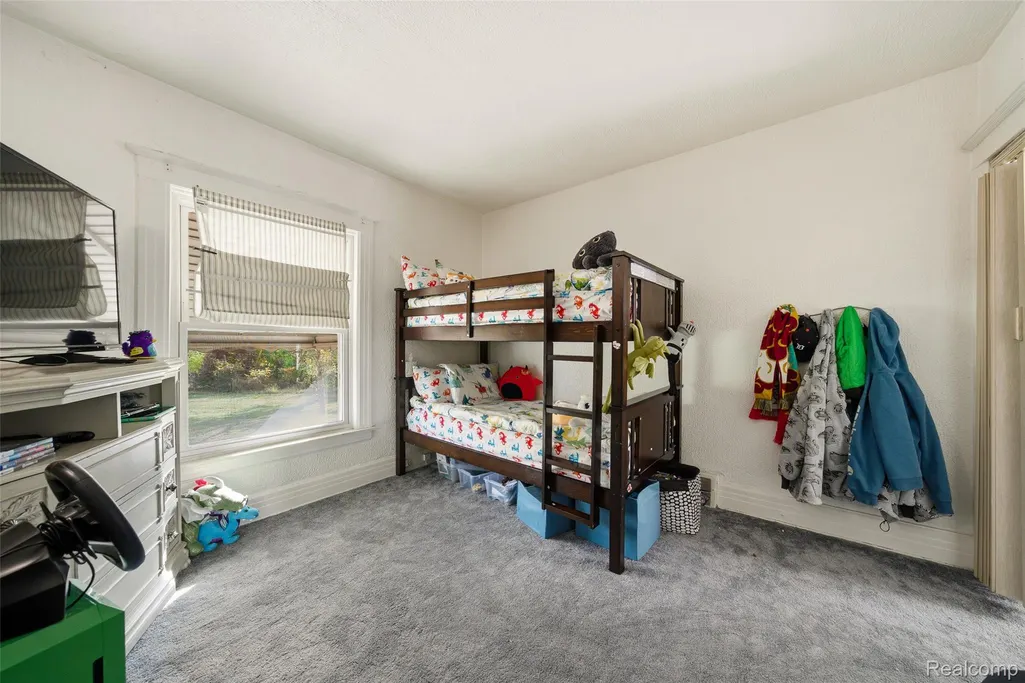
- Bedrooms4
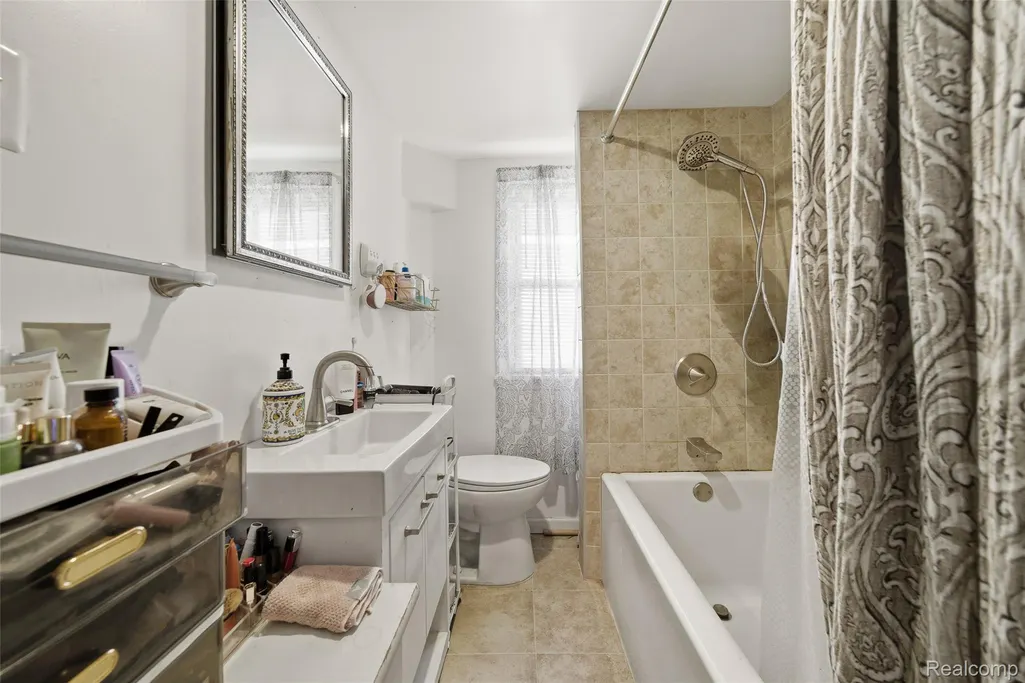
- Full Bathrooms2
- Half Bathrooms1
- Sqr Footage1762
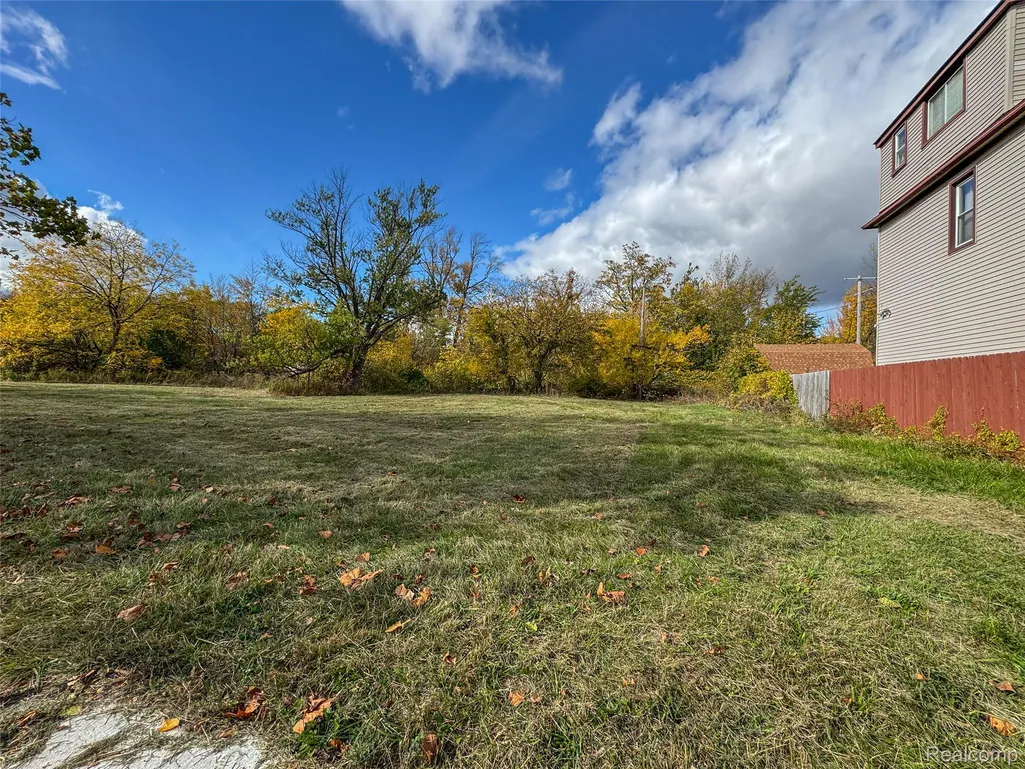
- Lot Size0.43 Acres
Data Source:
RealComp
Property Description
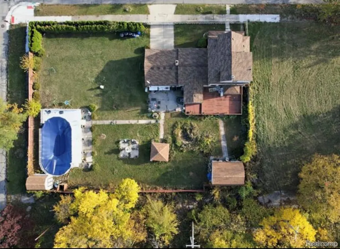
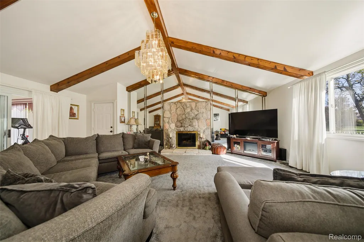
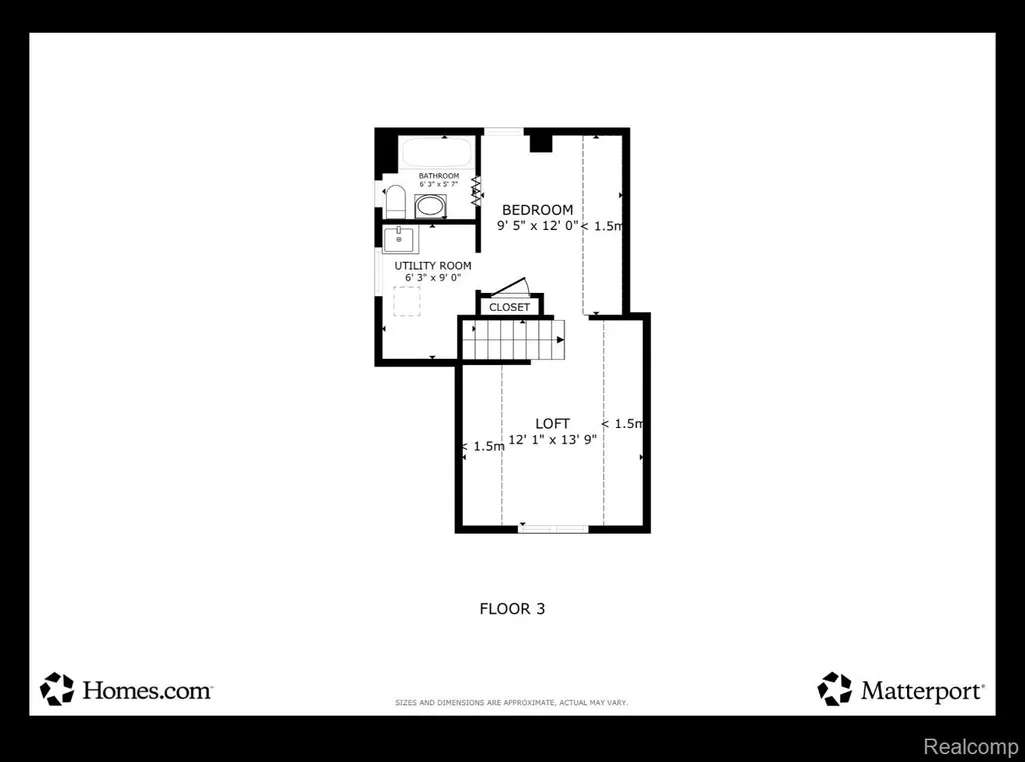
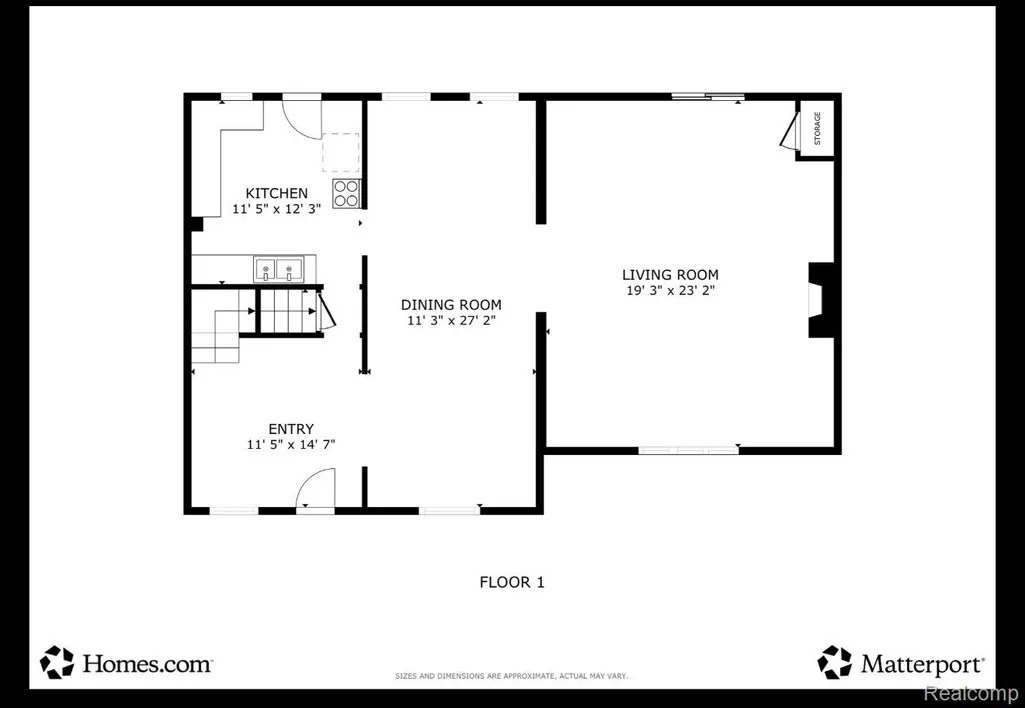
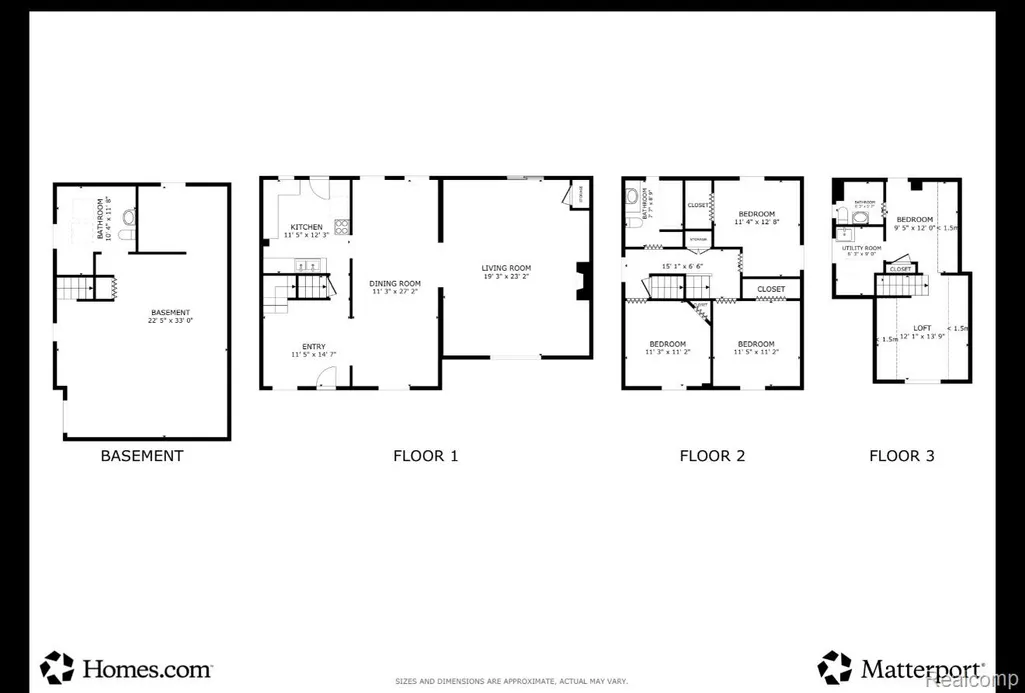
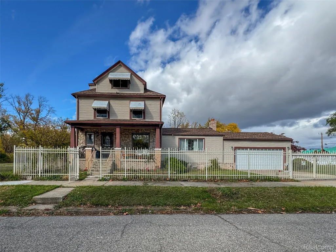
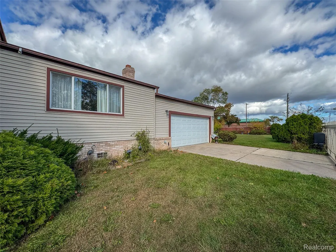
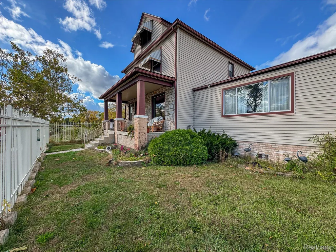
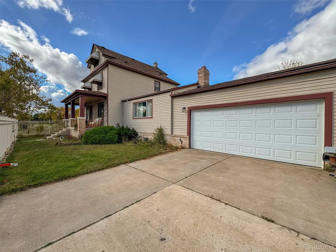
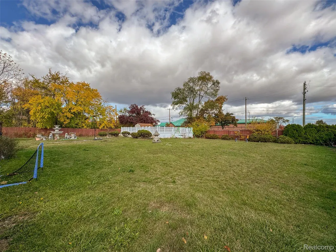
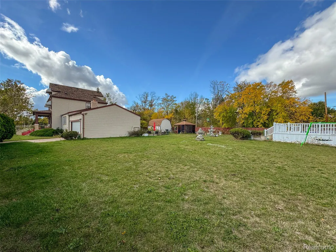
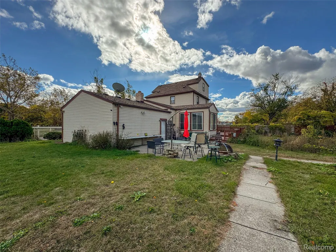
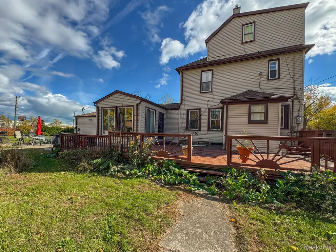
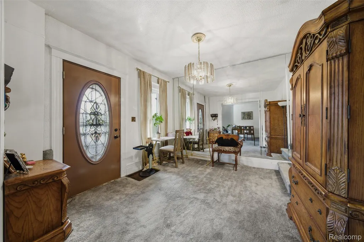
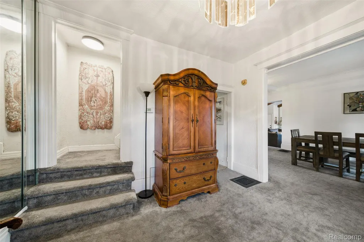
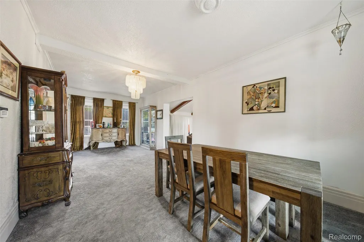
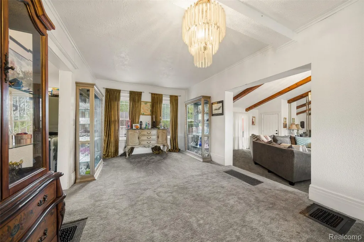
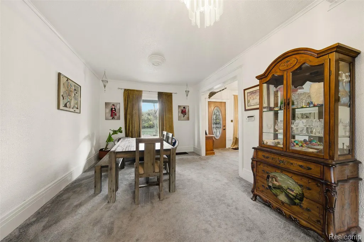
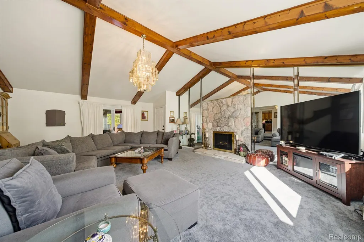
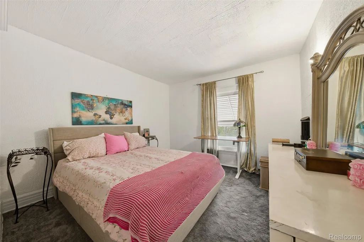
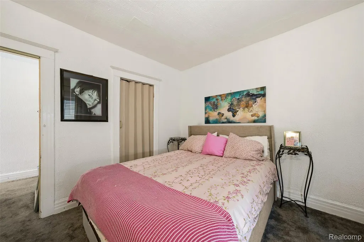
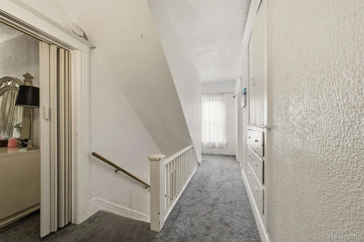
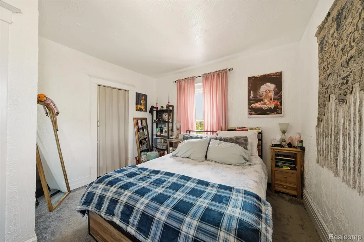
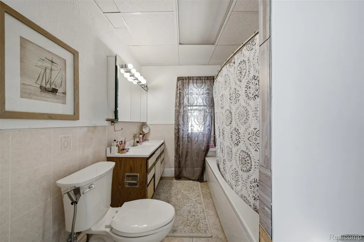
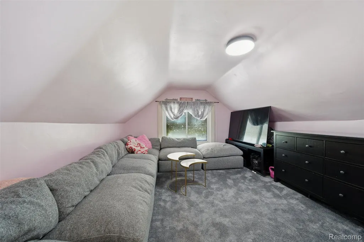
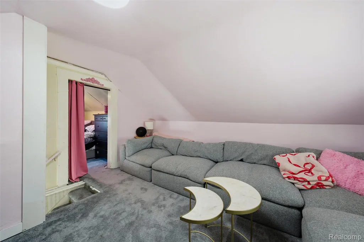
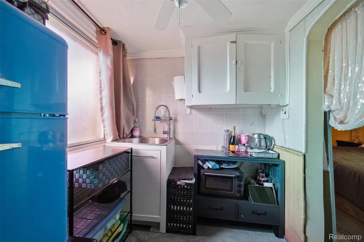
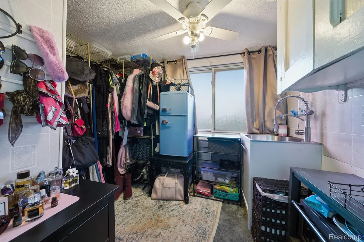
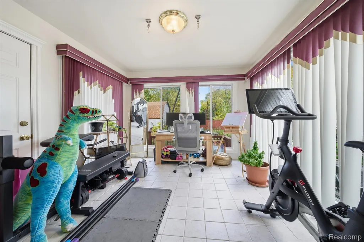
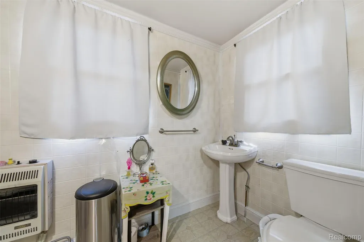
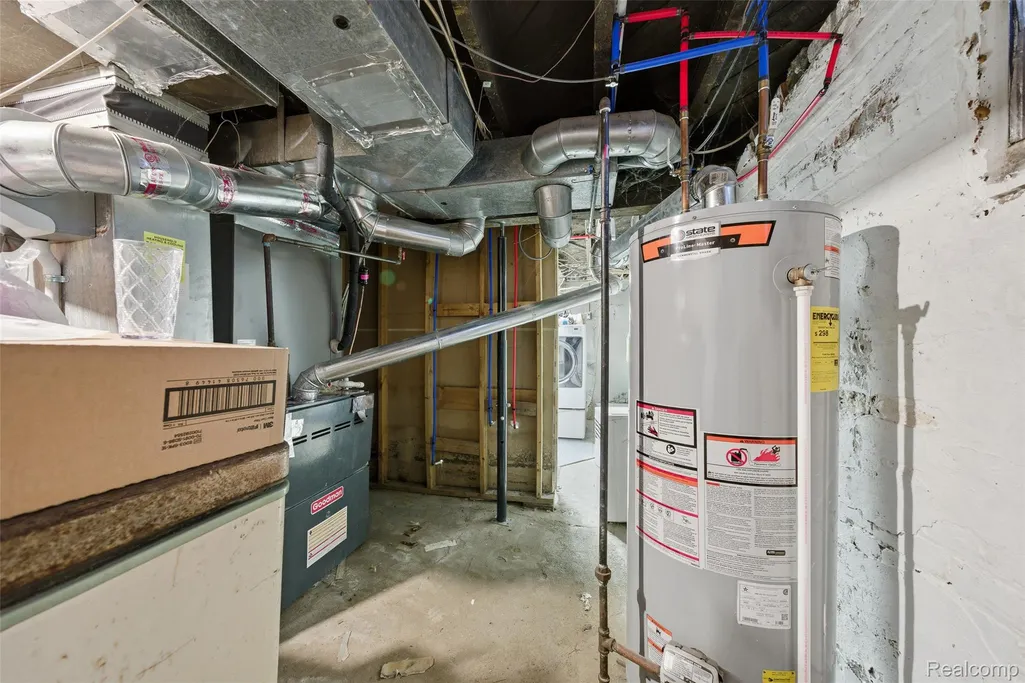
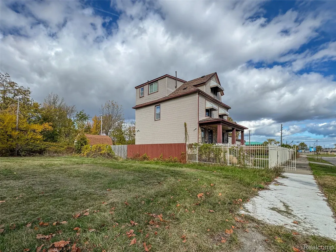
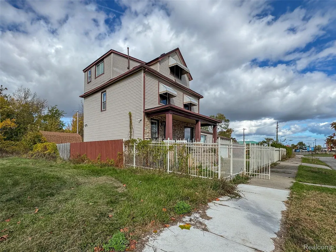
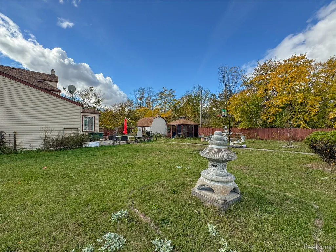
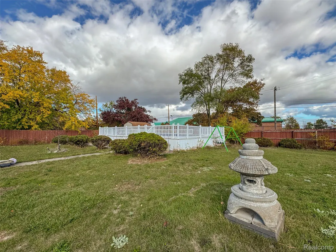
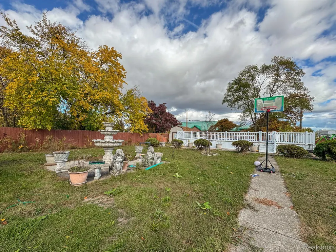
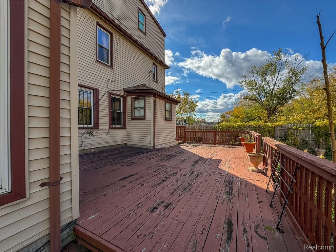
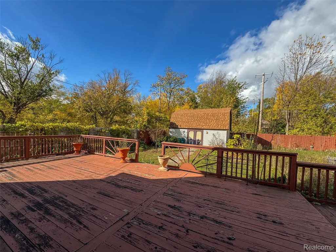
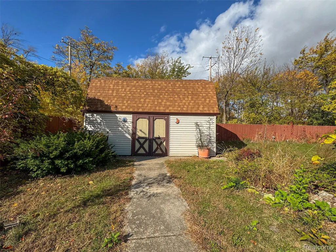
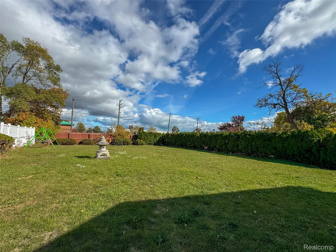
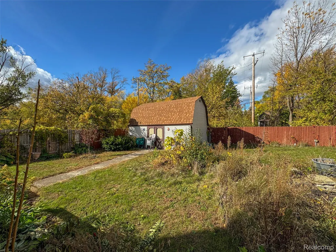
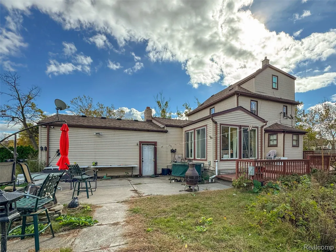
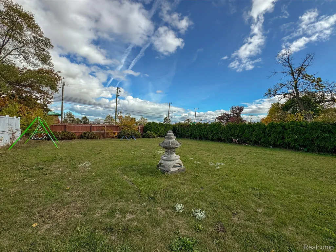
Summer Re-fresh!! Must see in person to take in ALL that is offered here! Welcome to 991 E. Euclid – The Diamond of Detroit’s North End District! Discover an extraordinary opportunity in one of Detroit’s fastest growing neighborhoods! The North End is booming with new construction, full gut renovations, trendy local shops, and unbeatable access to everything Downtown Detroit has to offer – from major sporting events to concerts, dining, and entertainment! Just steps from the police department, minutes to major freeways, this location is truly unmatched! This rare full-package property sits on over a half-acre lot – almost unheard of in Detroit – and features a two-car garage, large storage shed, additional pool shed, a beautiful above-ground pool, gazebo with hot tub, and plenty of green space for gardening, play, pets, or future development dreams! Inside, this 4-bedroom home offers 2 full bathrooms + 2 half baths, a formal dining room, movie-worthy family room with impressive vaulted ceilings, a cozy three-seasons room, and an incredible third-floor suite with full kitchen hookups, bedroom, full bath, and lounge area—ideal for multi-generational living, income potential, or creative studio space! Additional highlights include: Early American architectural style with preserved character Basement waterproofing & brand-new A/C unit, PLUS MUCH MORE. Multiple nearby lots owned by the Detroit Land Bank – potential to purchase at discounted rates to expand your dream estate! Tons of lifestyle features rarely found in this area! This is not just a home – it’s a lifestyle retreat in the heart of Detroit’s resurgence! Bring your vision and be part of the revival. Opportunities like this do not come around often – don’t wait! INCLUDES PARCEL #05002761
| Price History | |
|---|---|
| 6/30/2026 | Listed $360,000 |
| 7/20/2026 | 1$357,500 |
| 8/1/2026 | 1$357,000 |
| 8/19/2026 | 1$355,000 |
General Features
| Sewer | PublicSewer |
|---|---|
| Heating | ForcedAir, NaturalGas |
| Cooling | CeilingFans, CentralAir |
| Possession | Negotiable |
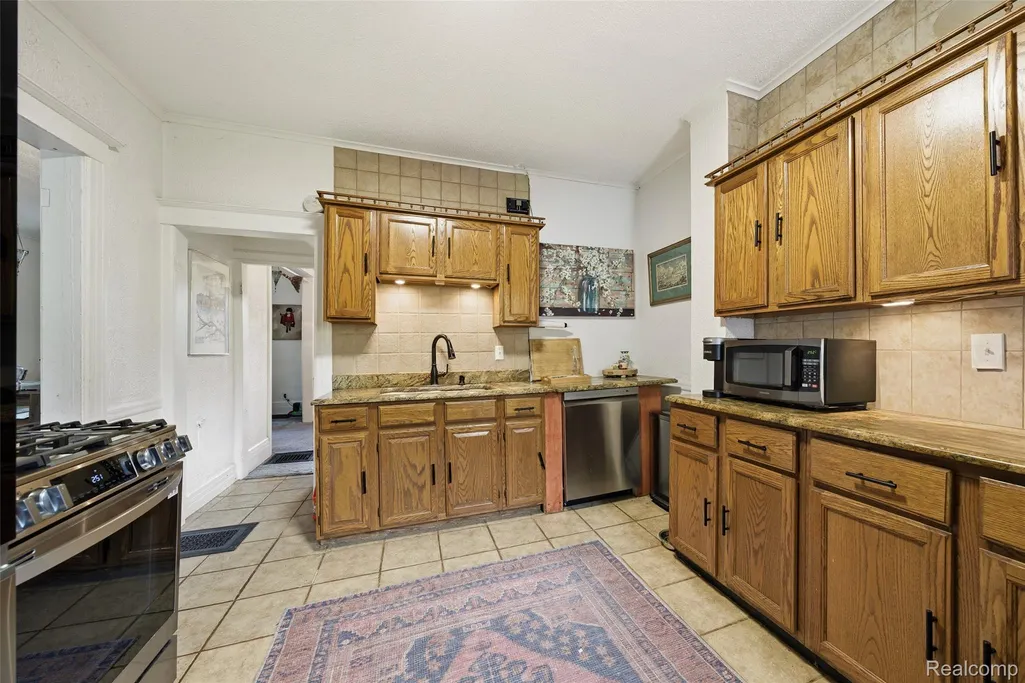
| Appliances | Dishwasher, Dryer, FreeStandingGasRange, FreeStandingRefrigerator, Washer |
| Garage Spaces | 2.0 |
| Patio/Porch Features | Deck, Porch |
| Architectural Style | Colonial, Craftsman, EarlyAmerican |
| Pool Features | AboveGround, OutdoorPool |
| Construction Materials | Stone, VinylSiding |
| Year Built | 1910 |
| Levels | Three |
| Property Subtype | SingleFamilyResidence |
| County | Wayne |
| New Construction | No |
| Property Type | Residential |
| HOA | No |
| Attached Garage | Yes |
| Subdivision Name | MACKLEMS SUB OF LT 16 |
| Garage Y/N | Yes |
| Other Structures | Gazebo, Sheds |
| Total Rooms | 11 |
| Full Baths | 2 |
| Status | Active |
| Directions | WEST OF 75, EAST OF WOODWARD |
| City | DetroitCity_Wayne |
| Disclosures | TaxesHomesteadExempt |
| Entry Location | GroundLevel |
| Senior Community Y/N | No |
| High School District | Detroit |
| MLS Area | Area05043DetLivernoisI756GdRiver |
| Lot Size Units | Acres |
| Carport Y/N | No |
| Land Lease Y/N | No |
| Tax Annual Amount | 6120.0 |
| Home Warranty Y/N | No |
| Lease Renewal Y/N | No |
| Additional Parcels Y/N | No |
| Lease Considered Y/N | No |
| Rent Control Y/N | No |
| Standard Status | Active |
| Occupancy Type | Owner |
| Tax Assessed Value | 89181 |
| Expected Active Date | 2026-06-30 |
| MobileHomeRemainsYN | No |
| PostalCity | Detroit_Wayne |
| Legal Description | N EUCLID 107 THRU 111 MACKLEMS SUB OF LOT 16 L15 P73 PLATS, W C R 5/104 152.92 X 122 |
Interior Features
| Basement | Full, InteriorEntry, Unfinished |
|---|---|
| Fireplace Features | FamilyRoom |
| Basement (Y/N) | Yes |
| Air Conditioning Y/N | Yes |
| Heating Y/N | Yes |
| Fireplace Y/N | Yes |
| Above Grade Finished Area | 1762.0 |
| Half Baths | 1 |
| Total Bedrooms | 4 |
| LivingAreaSource | Estimated |
| Above Grade Finished Area Unit Type | SquareFeet |
| Total Baths | 3 |
Exterior Features
| Exterior Amenities | Awnings, Lighting |
|---|---|
| Fencing | BackYard, Fenced |
| Parking Features | TwoCarGarage, Attached |
| Lot Features | CornerLot |
| Water Source | Public |
| Foundation Details | Basement, BrickMortar |
| Spa | No |
| Lot Dimensions | 152.92X122 |
| Lot Size Acres | 0.43 |
| Waterfront Y/N | No |
| Road Frontage Type | Paved |
| Crops Included Y/N | No |
| Horse Y/N | No |
| Irrigation Water Rights Y/N | No |
Amenities
- Foreclosure
- Views
- Short Sale
- New Construction
- Adult 55+
- Lease To Own
- No HOA Fees
- Furnished
- Primary On Main
- Air Conditioning
- Seller Finance
- Green
- Fixer Upper
- Horse
- Golf
- Fireplace
- Deck
- Garage
- Basement
- Pool
 IDX provided courtesy of Realcomp II Ltd., via REMAX Team 2000 and The Originating MLS(found above), © 2026 Realcomp II Ltd. Shareholders. Shareholders. The information being provided is for consumers personal, non-commercial use and may not be used for any purpose other than to identify prospective properties consumers may be interested in purchasing.
Data is updated as of September 21, 2026 3:32 AM UTC Information deemed reliable but not guaranteed.
The data relating to real estate on this web site comes in part from the Internet Data Exchange (IDX) Program of Realcomp Ltd
Property vs Single Family Average in 48211
Price
Taxes
Year Built
Visits
