









Address
1755 W Boston Boulevard, Detroit, MI
Price
$ 615,000
Property Attributes
- ID#20261054688
- TypeSingle Family
- Listing Status Pending
- CountyWAYNE
- CityDetroit
- AreaDet Livernois I756 Gd River
- NeighborhoodBOSTON BLVD SUB
- Zip48206
- StyleColonial,Historic
- Year Built1916
- Taxes$ 6572
- Price$ 615,000
- Bedrooms5
- Full Bathrooms5
- Half Bathrooms1
- Sqr Footage3767
- Lot Size0.2 Acres
Data Source:
RealComp
Property Description
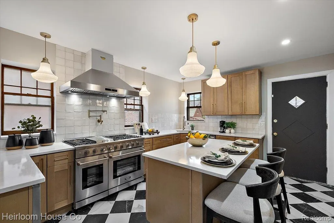
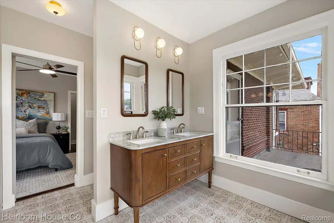
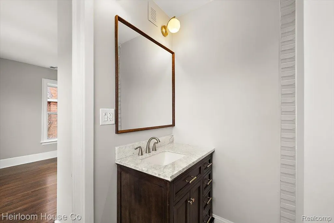
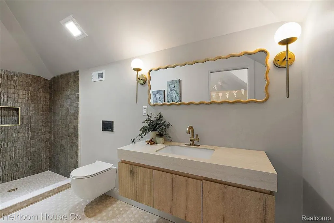
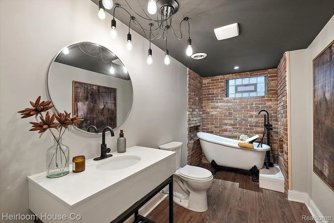
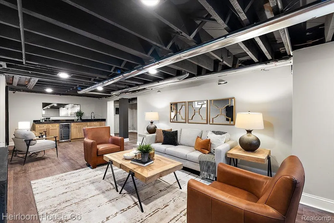
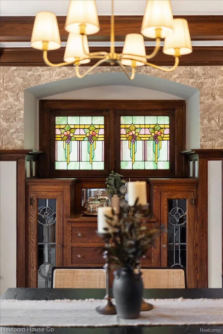
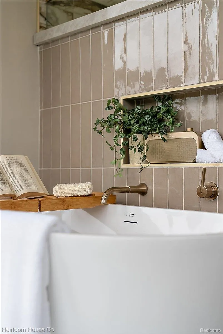
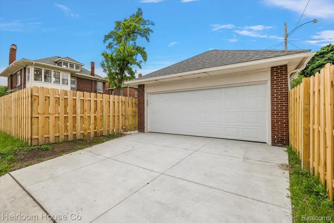
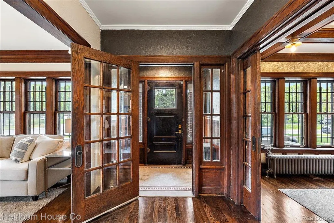
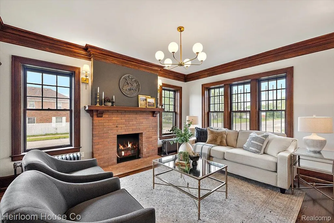
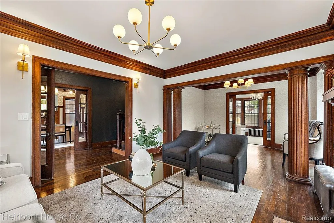
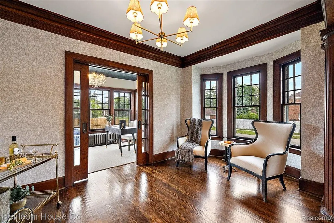
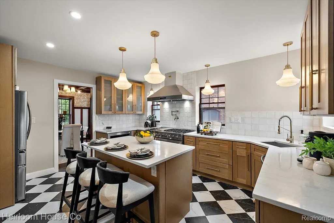
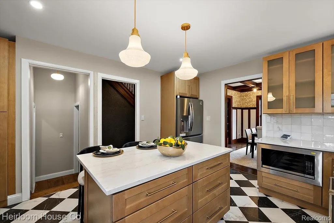
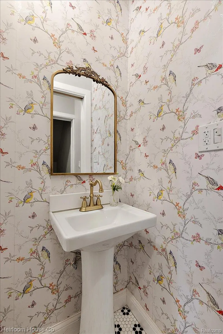
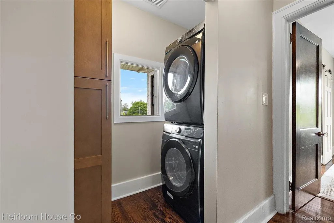
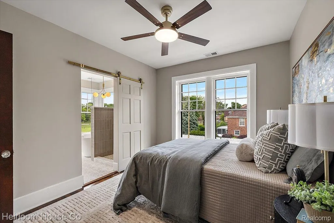
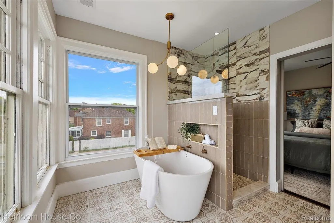
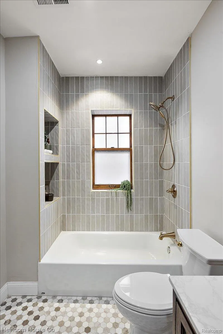
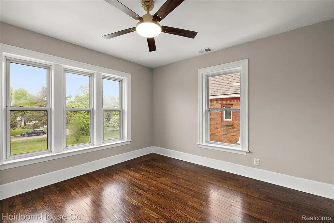
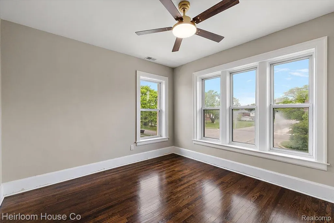
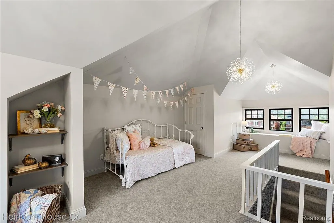
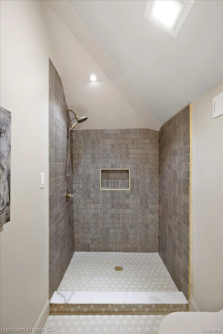
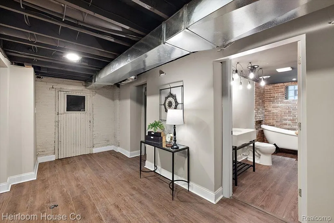
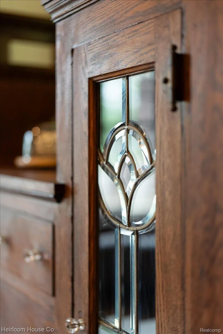
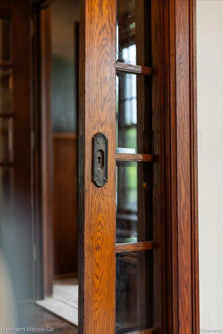
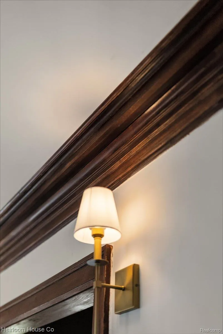
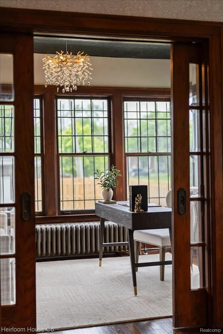
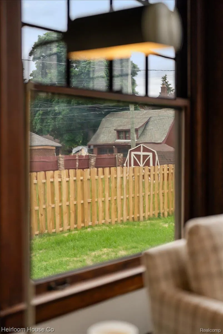
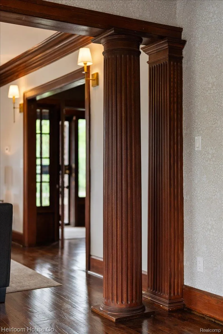
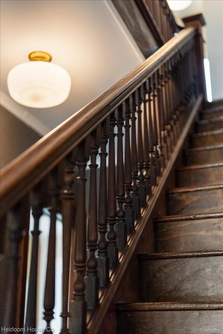
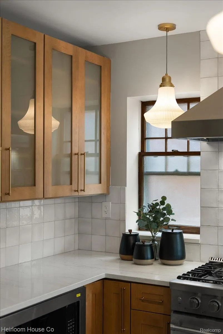
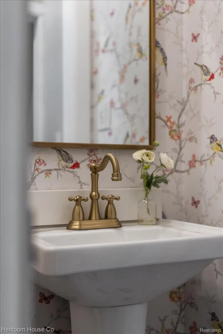
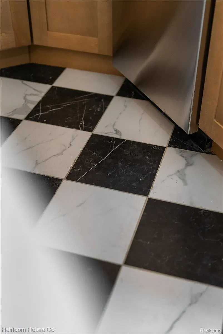
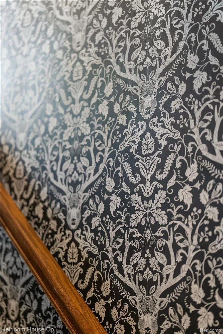
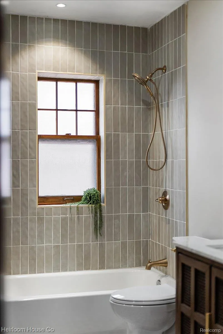
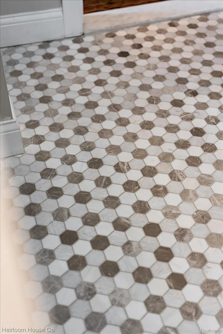
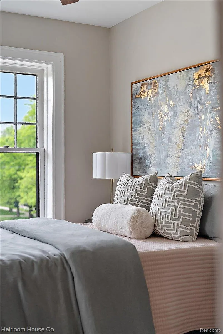
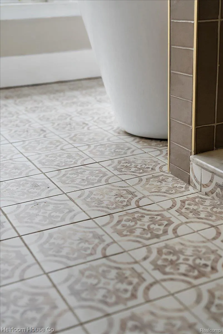
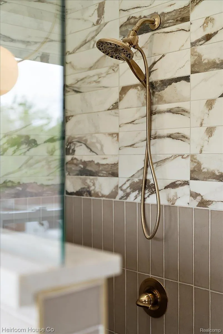
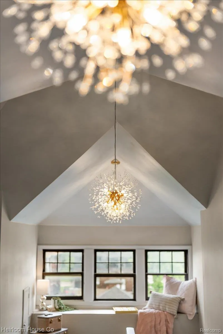
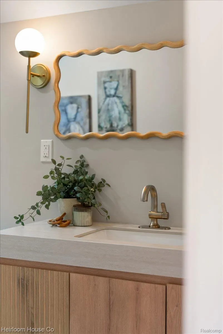
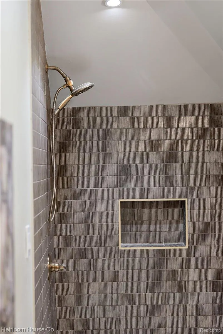
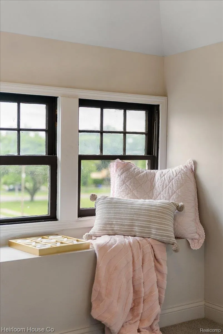
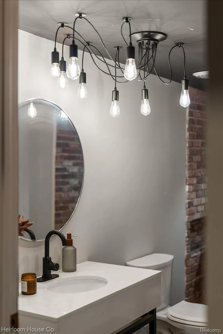
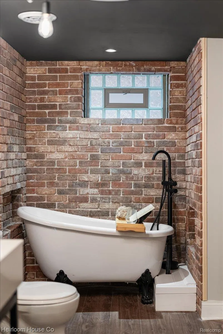
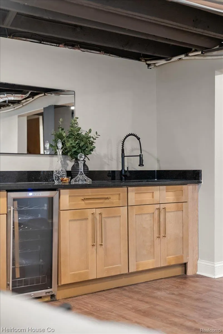
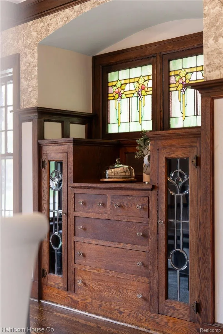
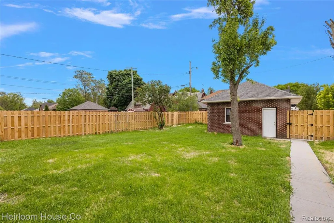
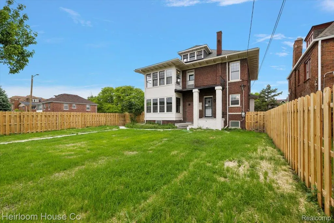
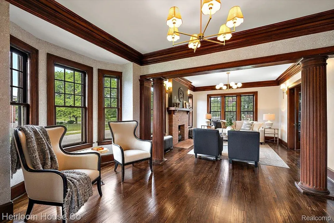
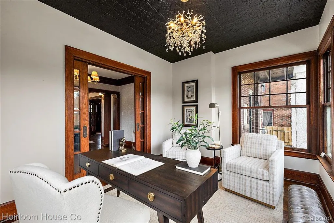
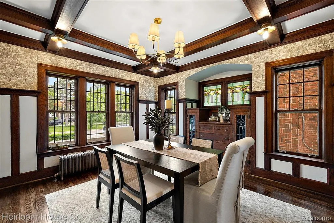
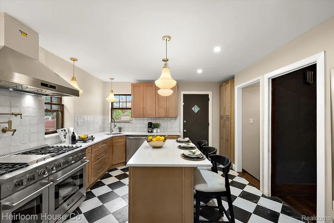
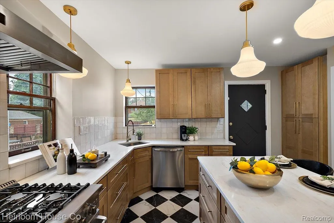
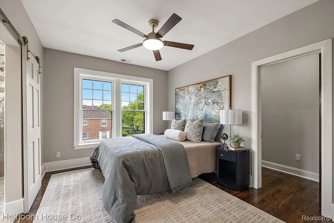
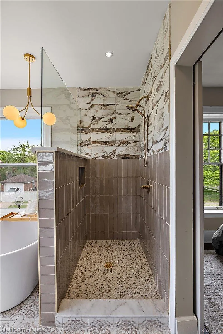
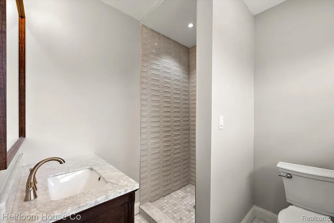
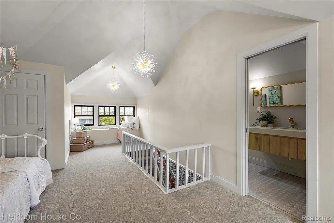
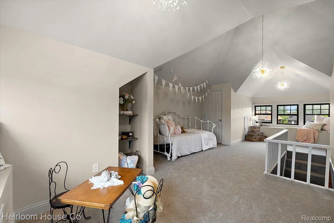
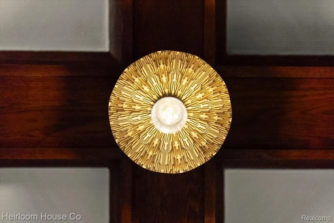
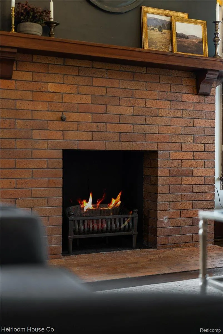
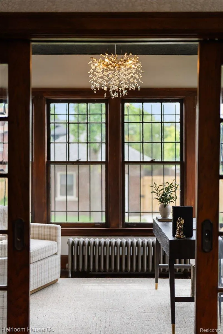
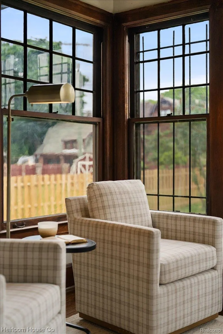
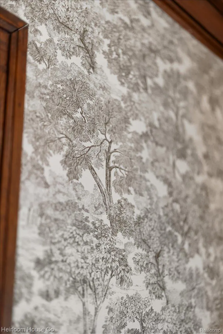
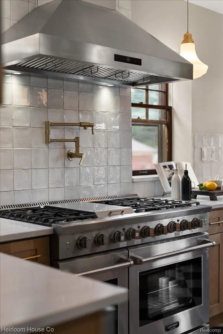
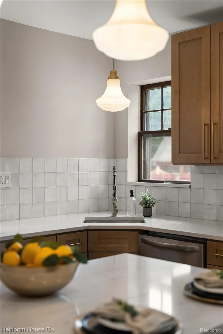
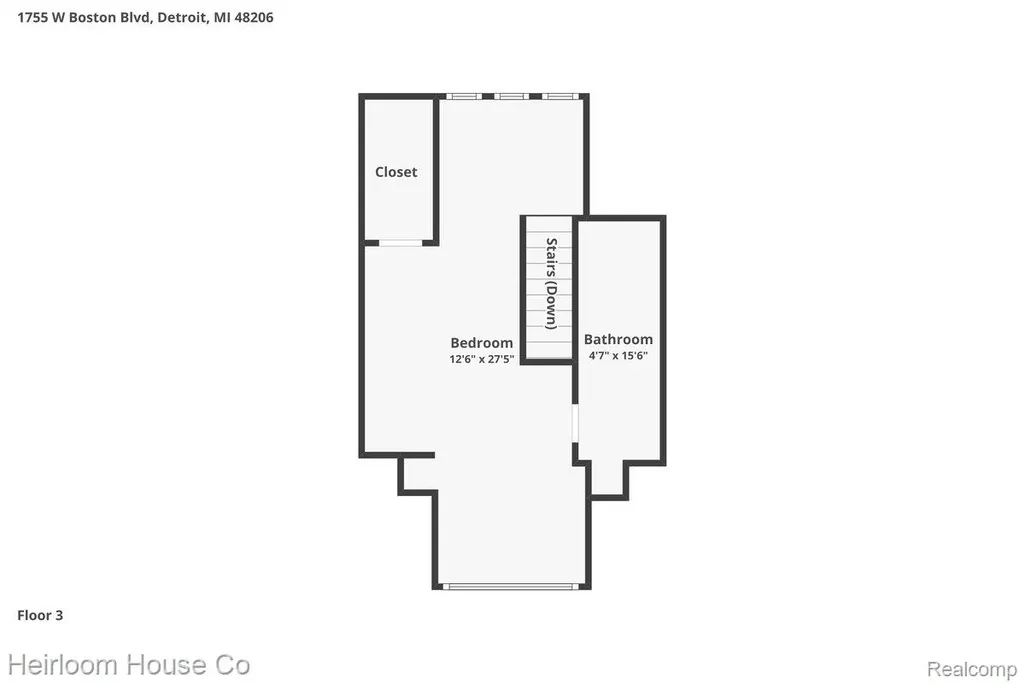
This beauty was originally designed by the notable Harry S Angell for John Soma, who was a small business owner in the city and also a laborer who is said to have worked on the construction of the Old Tiger Stadium. This home has been meticulously improved for its next chapter to unfold with a new caretaker. The historic charm and character has been preserved throughout while modern conveniences have been added creating the most splendid blend of old and new. The main level flows seamlessly, has rich original wood floors and millwork, exquisite beveled glass pocket doors, stained glass accent windows, leaded glass built in cabinets and also a chefs dream kitchen. This kitchen features warm wood abundant cabinetry, classic checkerboard tile floor, sleek quartz counters, champagne bronze metal finishes, milk glass fixtures and a fancy 48 inch 8 burner double oven range. The second level has 4 bedrooms, 3 full bathrooms and a convenient laundry space. The primary suite has a walk in closet and a spa like bathroom complete with walk in shower, freestanding tub, water closet and double vanity. Another one of the 4 bedrooms on this level also has an en suite bathroom. The third level is newly finished as yet another ensuite bedroom/bathroom with beautiful ceiling angles and built in storage. The lowest level has been designed to be a vintage, classy lounge with some original brick walls exposed, finished vinyl plank floors, a wet bar with beverage fridge and another full bathroom with a timeless clawfoot tub. Designer details are evident throughout with tin ceiling tiles, patterned wall papers & restored radiators to remind of a previous era but new forced air systems. As if this wasn't enough, 1755 W Boston has a spacious backyard with a full privacy fence, 2 car garage with electrical, additional driveway and conveniently located in the heart of everything. Seller willing to offer a 5K concession towards AC with a full price offer.
| Price History | |
|---|---|
| 7/15/2026 | Listed $615,000 |
General Features
| Sewer | PublicSewer |
|---|---|
| Heating | ForcedAir, NaturalGas |
| Cooling | CeilingFans |
| Possession | AtClose |
| Roof | Asphalt |
| Appliances | BarFridge, Dishwasher, Disposal, Dryer, FreeStandingGasRange, FreeStandingRefrigerator, Microwave, RangeHood, StainlessSteelAppliances, Washer |
| Garage Spaces | 2.0 |
| Patio/Porch Features | Covered, Porch |
| Architectural Style | Colonial, Historic |
| Pool Features | None |
| Construction Materials | Brick, Stucco |
| Year Built | 1916 |
| Levels | Three |
| Property Subtype | SingleFamilyResidence |
| County | Wayne |
| New Construction | No |
| Property Type | Residential |
| HOA | No |
| Attached Garage | No |
| Subdivision Name | BOSTON BLVD SUB |
| Garage Y/N | Yes |
| Total Rooms | 12 |
| Full Baths | 5 |
| Status | Pending |
| Directions | Chicago Blvd North to Rosa Parks Blvd. Right on W Boston Blvd. |
| City | DetroitCity_Wayne |
| Disclosures | TaxesNotHomesteadExempt |
| Entry Location | GroundLevelwSteps |
| Senior Community Y/N | No |
| High School District | Detroit |
| MLS Area | Area05043DetLivernoisI756GdRiver |
| Lot Size Units | Acres |
| Carport Y/N | No |
| Land Lease Y/N | No |
| Tax Annual Amount | 6572.0 |
| Home Warranty Y/N | No |
| Lease Renewal Y/N | No |
| Additional Parcels Y/N | No |
| Lease Considered Y/N | No |
| Rent Control Y/N | No |
| Standard Status | Pending |
| Occupancy Type | Owner |
| Tax Assessed Value | 47763 |
| Expected Active Date | 2026-07-15 |
| MobileHomeRemainsYN | No |
| PostalCity | Detroit_Wayne |
| Legal Description | S BOSTON BLVD W 411 BOSTON BOULEVARD SUB L29 P23 PLATS, W C R 8/130 52.59 IRREG |
Interior Features
| Interior Amenities | WetBar |
|---|---|
| Basement | Finished |
| Fireplace Features | FamilyRoom, WoodBurning |
| Basement (Y/N) | Yes |
| Air Conditioning Y/N | No |
| Heating Y/N | Yes |
| Fireplace Y/N | Yes |
| Above Grade Finished Area | 3067.0 |
| Half Baths | 1 |
| Laundry Features | LaundryRoom |
| Total Bedrooms | 5 |
| Below Grade Finished Area | 700.0 |
| WaterHeaterFuel | NaturalGas |
| LivingAreaSource | Measured |
| Above Grade Finished Area Unit Type | SquareFeet |
| Total Baths | 6 |
Exterior Features
| Fencing | BackYard, Fenced |
|---|---|
| Parking Features | TwoCarGarage, Detached, Driveway, ElectricityinGarage, GarageFacesSide |
| Lot Features | CornerLot |
| Water Source | Public |
| Foundation Details | Basement, BrickMortar, SumpPump |
| Spa | No |
| Lot Dimensions | 53x165 |
| Lot Size Acres | 0.2 |
| Waterfront Y/N | No |
| Road Frontage Type | Paved |
| Crops Included Y/N | No |
| Horse Y/N | No |
| Irrigation Water Rights Y/N | No |
Amenities
- Foreclosure
- Views
- Short Sale
- New Construction
- Adult 55+
- Lease To Own
- No HOA Fees
- Furnished
- Primary On Main
- Air Conditioning
- Seller Finance
- Green
- Fixer Upper
- Horse
- Golf
- Fireplace
- Deck
- Garage
- Basement
- Pool
 IDX provided courtesy of Realcomp II Ltd., via REMAX Team 2000 and The Originating MLS(found above), © 2026 Realcomp II Ltd. Shareholders. Shareholders. The information being provided is for consumers personal, non-commercial use and may not be used for any purpose other than to identify prospective properties consumers may be interested in purchasing.
Data is updated as of September 22, 2026 2:59 AM UTC Information deemed reliable but not guaranteed.
The data relating to real estate on this web site comes in part from the Internet Data Exchange (IDX) Program of Realcomp Ltd
Property vs Single Family Average in 48206
Price
Taxes
Year Built
Visits
